
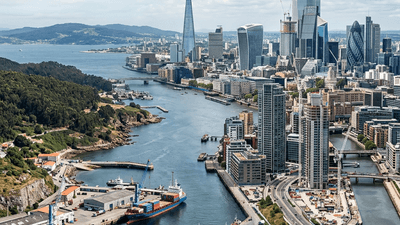



When the canvas is 100 hectares of post-industrial waterfront, the architectural response must be nothing short of transformative. The recent announcement that British heavyweights, including RSHP and Zaha Hadid Architects, have been shortlisted for the monumental Port of Coruña masterplan in Galicia, Spain, underscores a persistent truth: UK practices remain the global gold standard for complex, large-scale urban regeneration. Yet, a closer look at the current state of British architecture reveals a fascinating dichotomy. While we export sweeping, visionary masterplans abroad, our domestic approach to urbanism is undergoing a highly pragmatic, localized recalibration.
For UK architecture professionals in 2026, navigating this dual reality—global ambition versus domestic pragmatism—requires more than just versatile design skills. It demands a fundamental rethinking of how practices operate, how they integrate with existing infrastructure, and how they configure their own studio environments to attract the world-class talent needed to deliver on both fronts.
The Galician Canvas: Exporting British Expertise
The Port of Coruña competition represents the kind of generational mega-project that defines legacies. Spanning 100 hectares, the brief calls for the complete reimagining of a working waterfront, transitioning it from heavy maritime industry into a vibrant, mixed-use urban district. The presence of UK firms on this shortlist is no accident. British architecture has spent the last three decades perfecting the art of the post-industrial pivot, learning hard lessons from the London Docklands, King's Cross, and Liverpool's waterfront.
What gives UK practices the edge in these international arenas?
- Interdisciplinary Integration: Firms like ZHA and RSHP do not merely design buildings; they orchestrate complex ecosystems involving marine engineering, climate resilience, and socio-economic phasing.
- Heritage alongside Hyper-modernity: British architects are uniquely adept at preserving the "ghosts" of industrial heritage—cranes, docks, and silos—while introducing high-performance, contemporary interventions.
- Public Realm Prioritization: The UK masterplanning ethos heavily privileges the spaces between buildings, a crucial differentiator in European competitions where civic life is paramount.
However, the skills required to win a 100-hectare Spanish port do not neatly translate to the immediate realities of the UK's domestic market. Back home, the era of the isolated, utopian mega-project is quietly being shelved in favor of something far more sensible.
Domestic Pragmatism: The End of the "New Town" Illusion
While British architects draw up sweeping visions for Galicia, the domestic conversation around masterplanning has taken a decidedly grounded turn. For years, successive UK governments have chased the ghost of post-war "New Towns"—proposing entirely new settlements carved out of the countryside to solve the housing crisis. But as a recent commentary in the Architects' Journal astutely points out, the newly announced domestic housing plans are not actually new towns at all. They are urban extensions. And for the architecture profession, that is a very good thing.
"The shift from isolated new towns to strategic urban extensions represents a maturation in UK planning. It acknowledges that bolting onto existing infrastructure, public transport networks, and established communities is vastly more sustainable—both ecologically and economically—than starting from a tabula rasa."
This pivot requires a different set of architectural muscles. Designing an urban extension is an exercise in humility and surgical precision. It involves stitching new housing into the frayed edges of existing market towns, navigating complex local planning politics, and upgrading over-burdened infrastructure.
The Architecture of the Urban Extension
For UK practices focusing on domestic growth, the urban extension model demands a focus on:
- Micro-Masterplanning: Creating permeable boundaries that allow the new development to bleed naturally into the old, rather than creating gated or isolated commuter dormitories.
- Infrastructure-First Design: Prioritizing active travel routes, sustainable urban drainage systems (SuDS), and community energy grids before a single residential unit is drawn.
- Typological Sensitivity: Moving away from the "anywhere-ville" aesthetic of volume housebuilders by developing regionalized, context-specific housing typologies that respect local vernaculars while delivering net-zero performance.
The Talent Engine: Recalibrating the Studio
Operating effectively across these two highly distinct modes of practice—the international mega-port and the domestic urban extension—puts immense strain on a firm's operational capabilities. You need visionary placemakers for the former, and forensic, politically astute urbanists for the latter. How do UK practices attract and retain this diverse spectrum of elite talent?
The answer, increasingly, lies in the practices' own real estate. According to a revealing 2026 report by Savills focusing on the architecture and engineering sectors, firms are radically recalibrating their office strategies to strengthen competitiveness in a challenging market.
The report highlights that the traditional rows of drafting desks are no longer sufficient to attract the multidisciplinary talent required for modern masterplanning. Instead, architecture firms are treating their own studios as primary tools for recruitment and retention.
Key Real Estate Strategies for Architecture Firms
- The "Lab" Environment: Shifting floorplates to prioritize collaborative "war rooms" where architects, data scientists, and climate engineers can co-create complex masterplan models.
- Location as a Statement: Moving away from isolated business parks and into vibrant, culturally rich urban centers that reflect the very public realm values the firm is trying to design.
- Wellbeing and ESG Compliance: Top-tier talent increasingly demands that their employer's workspace reflects stringent environmental and social governance (ESG) standards. A practice cannot credibly design a net-zero port in Spain if its own headquarters is an energy-leaking relic.
Comparing the Scales of Practice
To understand the operational stretch required by modern UK practices, it is helpful to contrast the two dominant modes of current masterplanning:
| Metric | International Mega-Projects (e.g., Galicia Port) | Domestic Urban Extensions (UK Housing) |
|---|---|---|
| Scale & Scope | Macro: 50-100+ hectares, often post-industrial clearance. | Micro/Meso: Incremental additions to existing urban edges. |
| Primary Challenge | Creating a new civic identity and massive infrastructural overhaul. | Stitching into existing communities and overcoming NIMBYism. |
| Talent Requirement | Visionary placemakers, marine/civil engineers, global strategists. | Contextual designers, heritage consultants, local planning experts. |
| Timeline to Delivery | 15 to 30 years (multi-phased generational delivery). | 3 to 10 years (subject to local planning approvals). |
Conclusion: Mastering the Dual Identity
The shortlisting of British practices for the Port of Coruña is a moment of well-deserved pride for the UK architecture sector. It proves that despite economic headwinds, British design thinking remains a highly prized global export. Yet, as the domestic agenda shifts toward the pragmatic necessity of urban extensions over utopian new towns, practices must be careful not to let their international ambitions outpace their local relevance.
The most successful UK firms of the late 2020s will be those that can comfortably inhabit both worlds. They will use the revenue, prestige, and experimental freedom of international mega-projects to subsidize the vital, painstaking work of solving Britain's housing crisis at home. And, as the Savills data suggests, they will build the agile, collaborative studio environments necessary to house the talent that makes this dual identity possible. In masterplanning, as in architecture itself, the macro and the micro are inextricably linked.