
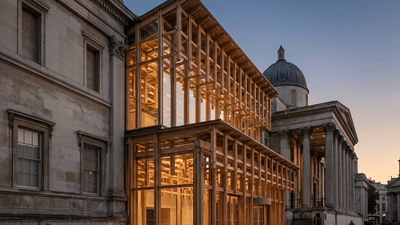



In the United Kingdom, to build is almost always to negotiate with ghosts. Whether navigating the stringent planning constraints of a conservation area or threading modern services through centuries-old masonry, UK architects operate in a landscape where history is both the ultimate asset and the primary constraint. This delicate balancing act has been thrust into the spotlight this month with a series of high-profile announcements that span the full spectrum of the UK’s architectural heritage—from Palladian ruins and Brutalist reading rooms to the grand classical facades of Trafalgar Square.
The National Gallery’s Next Chapter: Global Cachet Meets Local Expertise
The headline dominating architectural discourse this spring is the announcement that a team led by prominent Japanese architect Kengo Kuma has won the competition to design a new wing for the National Gallery in London. Working in collaboration with two unnamed British architecture companies, Kuma’s appointment signals a fascinating shift in how major UK cultural institutions are approaching contemporary interventions.
Kuma is globally renowned for his mastery of light, timber, and spatial permeability—qualities that stand in stark contrast to the heavy, neoclassical stone of the National Gallery’s original Wilkins building. For UK practitioners, the structure of this winning bid offers a crucial lesson in modern procurement for monumental projects.
The Power of the Joint Venture
The decision to pair an international "starchitect" with local British practices is not merely a stylistic choice; it is a calculated risk-mitigation strategy. For architecture firms looking to bid on major cultural projects, this joint venture (JV) model is becoming the gold standard. It addresses several critical requirements:
- Regulatory Navigation: Local practices provide the indispensable, granular knowledge of UK planning policy, heritage constraints, and Building Safety Act compliance.
- Design Innovation: International leads inject a fresh, unburdened perspective into highly scrutinized national monuments.
- Delivery Confidence: Clients receive the dual assurance of global design prestige and robust, localized technical delivery.
"The successful integration of contemporary architecture into historic British fabric requires a bilingual approach: fluency in the radical language of modern design, and a deep, technical understanding of the conservation rulebook."
Brutalism Reimagined: The Gentle Touch at SOAS
While the National Gallery prepares for a high-profile addition, another London institution is demonstrating the value of sensitive internal retrofitting. The SOAS Library has recently unveiled its transformed reading room, situated at the heart of its Grade II listed Brutalist landmark originally designed by Sir Denys Lasdun & Partners.
Intervening in mid-century Brutalism presents a unique set of challenges. Unlike the forgiving cavities of Victorian architecture, the monolithic concrete forms of Lasdun’s era are notoriously difficult to adapt for modern acoustic, thermal, and technological requirements. The SOAS refurbishment underscores a growing market sector for UK architects: the Brutalist Retrofit.
Rather than fighting the heavy, board-marked concrete, successful interventions in these spaces rely on careful material juxtaposition—introducing warm timbers, advanced acoustic baffling, and highly efficient, discreet lighting systems that respect the original architectural intent while radically improving user comfort. As more post-war buildings reach the end of their original lifecycle, mastering the technical nuances of concrete conservation and retrofit will be a major differentiator for UK practices.
The Economics of Eternity: Funding Our Architectural Legacy
Of course, the preservation and evolution of our built environment is inextricably linked to commercial realities. The sheer cost of maintaining the UK's monumental architecture often forces a reckoning between heritage and viability.
This reality is starkly evident in the North West, where Liverpool Cathedral has launched a new giving scheme to support its ongoing heritage conservation. Designed by Sir Giles Gilbert Scott, the cathedral is a towering achievement of British architecture, yet its vast scale demands relentless, capital-intensive maintenance. For conservation architects, this highlights the necessity of designing with long-term operational costs in mind, specifying materials and access strategies that ease the burden on future custodians.
When preservation fails, the cultural loss is absolute. One need only look to the tragic history of Carclew in Cornwall to understand the stakes. Once a Palladian masterpiece boasting an enviable collection of exotic plants, the colossal country house was entirely destroyed by fire, surviving today only in the Country Life Archive. Carclew serves as a sobering reminder of why modern fire safety engineering and proactive conservation strategies are not just regulatory hurdles, but essential safeguards for our national identity.
Regional Vigor and the Domestic Scale
While London's institutions and monumental cathedrals dominate the headlines, the lifeblood of UK architecture remains its regional vitality and domestic innovation. The profession is actively decentralizing, moving away from a London-centric model to capture growth in regional hubs.
A prime example is HLM Architects, which has recently appointed Simon Reid as studio director for its new Birmingham office. This marks the practice's eighth location across the UK and Ireland. Establishing a strong physical presence in cities like Birmingham allows practices to tap into regional regeneration funds, build closer relationships with local authorities, and attract talent priced out of the capital. For ambitious architects, regional expansion is proving to be a highly effective strategy for diversifying portfolios against economic headwinds.
Simultaneously, architectural excellence continues to thrive at the micro-scale. In West Sussex, architect Sandy Rendel has designed "Monkton," an intergenerational family home that has been shortlisted for the 2026 RIBA South East Awards. The project highlights a growing typological trend in UK housing: the multi-generational home. Driven by economic pressures and an aging population, architects are increasingly tasked with designing flexible, adaptable dwellings that provide both communal cohesion and private autonomy for diverse family structures.
Comparing Intervention Strategies
As practices navigate these varied scales and typologies, the approaches to intervention differ wildly. The table below outlines the primary strategies currently dominating the UK market:
| Project Typology | Primary Challenge | Strategic Approach | Example |
|---|---|---|---|
| Institutional Expansion | Balancing contemporary identity with historic context | Joint Ventures (Global Design + Local Delivery) | National Gallery (Kengo Kuma) |
| Brutalist Retrofit | Thermal/acoustic upgrades in monolithic concrete | Sensitive internal material juxtaposition | SOAS Library (Denys Lasdun) |
| Monumental Conservation | Prohibitive long-term maintenance costs | Designing for access and operational efficiency | Liverpool Cathedral |
| Domestic Innovation | Evolving family structures and economic pressures | Flexible, intergenerational spatial planning | Monkton (Sandy Rendel) |
Conclusion: The Custodians of Tomorrow
From Kengo Kuma’s impending intervention in Trafalgar Square to the quiet, dignified retrofit of a Lasdun reading room, the current trajectory of UK architecture is clear. We are moving away from the binary concept of "old versus new" and toward a more nuanced, symbiotic relationship with our built heritage.
For UK practitioners, the message is twofold. First, the ability to collaborate—whether across international borders, as seen at the National Gallery, or across disciplines to secure funding for icons like Liverpool Cathedral—is now a core competency. Second, whether expanding into thriving regional markets like Birmingham or pioneering new models of intergenerational living in Sussex, the most successful practices will be those that view constraints not as barriers, but as the very foundation of their architectural narrative.