
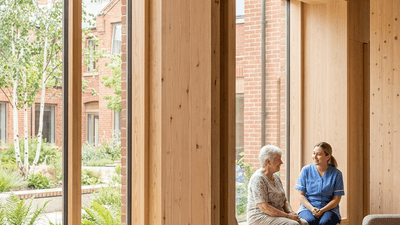



The architectural profession in the United Kingdom is undergoing a quiet but profound transformation. We are shifting away from the era of the broad-brush generalist and entering a period defined by what we might call 'specialised empathy.' In 2026, the most significant breakthroughs are not happening in the form of towering glass monuments, but rather in the meticulous, research-backed, and materially sensitive spaces designed to address specific human and environmental vulnerabilities.
Three recent industry developments perfectly encapsulate this shift: the launch of a pioneering care-focused interiors venture in Scotland, a major investment in homegrown modular timber, and the awarding of the 2026 King's Royal Gold Medal for Architecture. Together, they offer a compelling blueprint for how UK practices must evolve to meet the complex demands of the coming decade.
Designing for the Mind: The Rise of Care-Specific Architecture
For decades, the design of care facilities in the UK was largely driven by clinical compliance rather than human experience. However, as our demographic landscape shifts toward an aging population, the urgent need for environments tailored to cognitive decline has become impossible to ignore.
Addressing this head-on, INCH Architecture has recently launched INCH Interiors, Scotland's first dedicated care interiors business. Focusing squarely on the UK care sector, this new venture is built upon a foundation of evidence-based dementia design. Their objective is clear: to move beyond mere accessibility and actively create "enabling environments" for older people.
The Practical Implications of Evidence-Based Design
For architecture professionals, INCH’s pivot represents a vital lesson in the power of niche specialisation. Designing for dementia requires a radical departure from conventional aesthetic sensibilities. It demands a deep understanding of spatial cognition, where visual contrast, lighting levels, and acoustic dampening are not just design choices, but medical imperatives.
- Tonal Contrast: Moving away from monochromatic minimalism to ensure clear delineation between floors, walls, and furniture, helping to prevent falls and spatial confusion.
- Circadian Lighting: Implementing dynamic lighting systems that mimic natural daylight patterns to reduce sundowning and regulate sleep cycles in residents.
- Wayfinding through Architecture: Using spatial layouts, distinct material textures, and clear sightlines to intuitively guide users, rather than relying solely on signage.
"The launch of a dedicated care interiors branch is not just a business expansion; it is a recognition that true architectural empathy requires rigorous, specialized research. We can no longer afford to design care homes as generic residential blocks with wider corridors."
Scaling Sustainability: Homegrown Timber and Modular Innovation
If INCH Interiors represents a specialisation in human empathy, the recent acquisition in the Scottish construction sector represents a critical leap in environmental empathy. Envoy has acquired a majority stake in Ecosystems Technologies, a firm pioneering the use of natural, homegrown timber solutions.
This partnership is designed to accelerate the growth of sustainable modular construction across the UK, delivering carbon-neutral and highly energy-efficient building systems. For years, the UK architecture sector has struggled with the carbon footprint of its supply chains, often importing engineered timber from mainland Europe. Ecosystems Technologies is proving that localized material sourcing is not only viable but scalable.
Why Modular Timber is the Future of UK Delivery
The integration of homegrown timber into modular systems offers a dual benefit that UK practices must take note of:
- Supply Chain Resilience: By utilizing domestic timber, practices can insulate their projects from the volatile import tariffs and border frictions that have plagued the industry post-Brexit.
- Embodied Carbon Reduction: Modular construction inherently reduces site waste, while local timber significantly cuts transportation emissions, creating a genuinely carbon-neutral building lifecycle.
As the regulatory environment tightens around embodied carbon reporting, practices that integrate these localized, modular systems into their early-stage design processes will find themselves at a distinct commercial advantage.
The Triumph of Craft: Níall McLaughlin’s Royal Gold Medal
It is easy to assume that a future dominated by evidence-based interior metrics and modular construction systems might lead to a sterile, mechanized built environment. However, the highest echelons of the profession are actively championing the opposite.
Irish architect, educator, and writer Níall McLaughlin has been honoured as the winner of the 2026 Royal Gold Medal for Architecture. The Royal Institute of British Architects (RIBA) and the King recognized McLaughlin for a body of work that displays a "remarkable consistency shaped by a deep sensitivity to place, material, and craft."
McLaughlin’s win is deeply symbolic. His work—often characterized by its tactile richness, intricate detailing, and profound understanding of local context—serves as the philosophical anchor for the modern UK architect. It proves that technical performance and specialization do not require the sacrifice of architectural poetry.
The Convergence: A New Model for UK Practice
When we view these three distinct news items together, a clear operational roadmap emerges for UK architecture firms in 2026 and beyond. The successful practice of the future will operate at the intersection of these three pillars: human-centric research, localized sustainable technology, and material craft.
| Practice Element | Traditional Model | The 'Specialised Empathy' Model (2026) |
|---|---|---|
| Design Basis | Aesthetic intuition and baseline compliance | Evidence-based research (e.g., cognitive spatial design) |
| Material Sourcing | Globalized supply chains, high-carbon imports | Localized, homegrown materials (e.g., UK timber) |
| Delivery Method | Bespoke, on-site, high-waste construction | Carbon-neutral modular systems |
| Architectural Value | Iconography and scale | Sensitivity to place, material, and craft |
Actionable Steps for Architecture Professionals
To integrate these industry shifts into your own practice, consider the following strategic moves:
- Invest in Sector-Specific Research: Follow INCH Architecture's lead. Identify demographic or social needs (such as neurodivergent design, aging populations, or extreme weather resilience) and build a dedicated, research-backed service line around it.
- Audit Your Timber Supply Chain: Engage with emerging domestic suppliers like Ecosystems Technologies. Familiarize your design team with the structural properties and aesthetic qualities of homegrown timber to design modular systems from RIBA Stage 2 onwards.
- Elevate the Tactile Experience: Let Níall McLaughlin’s recognition serve as a reminder that the human touch matters. In an increasingly digitized and modularized world, the thoughtful detailing of a handrail, the acoustic warmth of a room, and the contextual relevance of a facade are what ultimately elevate a building into architecture.
Conclusion: The Path Forward
The UK architecture sector is maturing. The challenges we face—an aging population, a climate emergency, and a fragmented supply chain—are too complex for generalized solutions. By embracing 'specialised empathy', architects can reclaim their role not just as form-makers, but as essential problem-solvers.
Whether it is through the careful calibration of a dementia-friendly interior, the carbon-conscious specification of homegrown modular timber, or the profound material poetry of a Royal Gold Medalist, the message is clear: the future of our built environment relies on design that cares deeply, thinks locally, and crafts beautifully.