
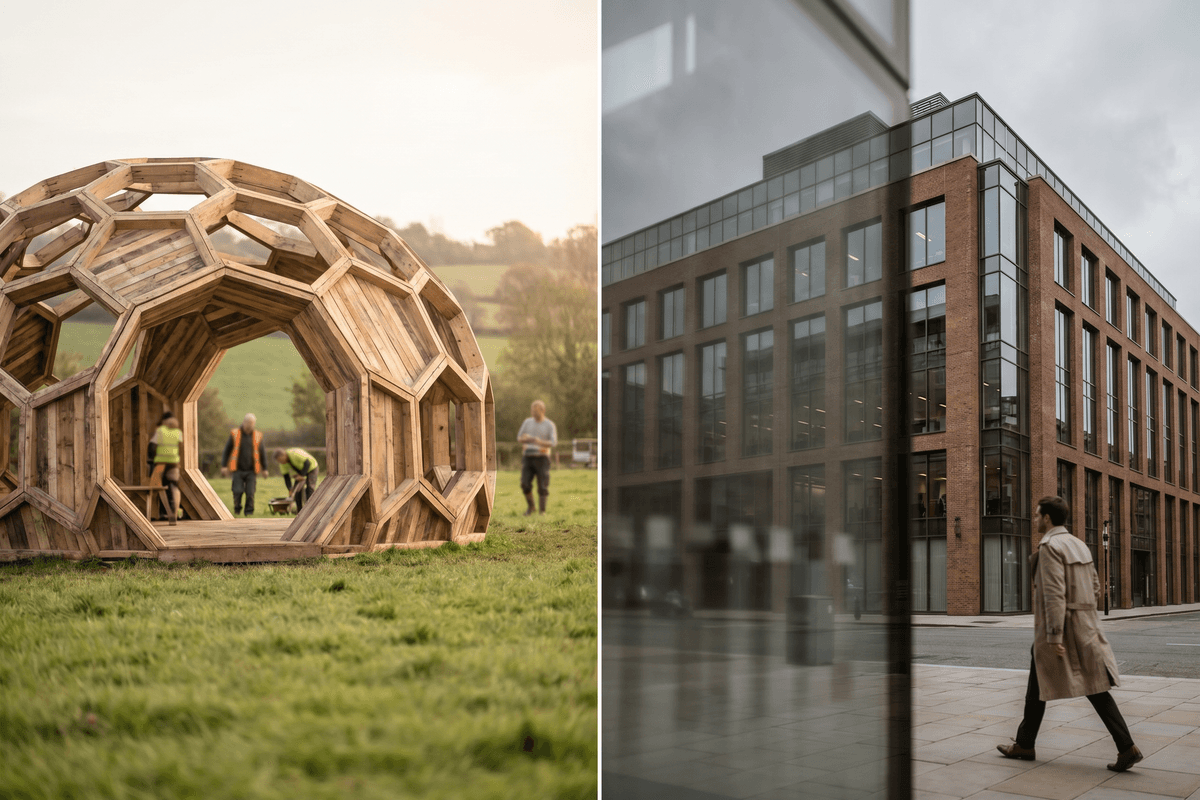



Walk through the rural landscapes of Somerset, and you may soon encounter a structure explicitly designed to disappear. Stand on King Street in Manchester, and you will face a mid-century monolith meticulously re-engineered to outlast us all. At first glance, these two architectural interventions share little common ground. Yet, together, they represent the dual frontier of the UK’s transition toward a circular built environment. As the profession grapples with the escalating demands of climate adaptation, our definition of sustainability is fracturing into highly specialised strategies based on scale, permanence, and context.
Recent announcements in the sector perfectly illustrate this dichotomy. On one end of the spectrum, we see the pursuit of the ephemeral: the Hummingbird Learning Lab's shortlist for a demountable educational space in Somerset. On the other, the preservation of the permanent: Sheppard Robson’s masterful transformation of Pall Mall, a Grade II-listed post-war office block in Manchester. For UK architects, understanding how to navigate both the micro-scale of temporary regenerative structures and the macro-scale of complex heritage retrofits is no longer optional—it is the defining skillset of the late 2020s.
The Micro-Scale: Designing for Disassembly in Somerset
The concept of 'leaving no trace' has long been a philosophical ideal in architecture, but regulatory and carbon pressures are finally making it a technical reality. The Hummingbird Learning Lab recently announced a shortlist of four teams to design a demountable learning space in Somerset. Crucially, these teams were drawn exclusively from the Regenerative Architecture Index 2026, signalling a shift from traditional procurement toward selecting practices with proven, measurable commitments to circularity.
Shifting from 'Sustainable' to 'Regenerative'
What separates a standard temporary pavilion from a regenerative learning lab? The answer lies in the lifecycle of the materials and the ecological impact on the site. The Hummingbird brief demands a structure that not only serves its immediate educational purpose but also actively restores its environment before being seamlessly dismantled.
"Regenerative design moves beyond simply 'doing less harm'—the traditional benchmark of sustainability—and demands that our interventions actively heal the ecosystems they briefly occupy."
For practices looking to compete in this growing niche, the Hummingbird shortlist highlights several non-negotiable competencies:
- Design for Disassembly (DfD): Moving away from wet trades, glues, and composite materials in favour of mechanical fixings, modular timber frames, and standardized components.
- Material Passports: Implementing digital tracking for every beam, cladding panel, and fixing, ensuring that when the building is demounted, its components retain their market value for future reuse.
- Bio-Based Sourcing: Utilising hyper-local, biodegradable materials such as hempcrete, mycelium insulation, or locally coppiced timber to eliminate end-of-life toxic waste.
The Macro-Scale: Reanimating Mid-Century Heritage in Manchester
While rural Somerset plays host to the future of demountable architecture, our urban centres are locked in a battle with the past. The UK is home to a vast stock of post-war commercial buildings. These structures, often celebrated for their bold Modernist aesthetics, are equally notorious for their abysmal thermal performance and high embodied carbon. Tearing them down is increasingly unviable from both a carbon and planning perspective, leaving deep retrofit as the only responsible path forward.
Sheppard Robson’s recent work on Pall Mall in Manchester provides a masterclass in this specific typology. Transforming a Grade II-listed post-war office block into a high-performance, contemporary workplace is an exercise in architectural tightrope walking. The challenge is not merely technical; it is deeply cultural.
The Facade Dilemma: Preservation vs. Performance
One of the most significant hurdles in retrofitting mid-century commercial buildings is the facade. Early curtain walls and concrete cladding systems were not designed with modern thermal standards in mind. At Pall Mall, Sheppard Robson opted for a radical but necessary intervention: carefully reconstructing the Modernist facade.
This approach highlights a critical lesson for UK practices tackling 20th-century heritage:
- Diagnostic Auditing: Before any design work begins, a forensic analysis of the existing concrete and steel framework is required to understand load-bearing capacities and degradation.
- Thermal Decoupling: Upgrading the building envelope often requires entirely new thermal breaks to prevent condensation and heat loss, which must be hidden behind historically accurate facade reconstructions.
- Service Integration: Modern commercial tenants demand sophisticated HVAC and IT infrastructure. Threading these systems through low floor-to-ceiling heights typical of the 1960s and 70s requires immense spatial ingenuity.
Bridging the Gap: The Dual Skillset of the Modern Architect
How do we reconcile the ephemeral, nature-based approach of the Hummingbird Learning Lab with the heavy, concrete-bound reality of Pall Mall? The answer is that both projects are fundamentally exercises in resource management. Whether you are assembling a temporary timber frame or carefully dismantling and rebuilding a listed concrete facade, the underlying goal is the preservation of embodied energy and the elimination of waste.
Comparing Circular Strategies
To understand how these methodologies diverge and intersect, we can look at their core project metrics:
| Project Typology | The Demountable (e.g., Hummingbird) | The Urban Retrofit (e.g., Pall Mall) |
|---|---|---|
| Primary Carbon Strategy | Zero-waste, biodegradable/reusable materials | Retaining embodied carbon, upgrading operational efficiency |
| Lifespan Strategy | Temporary / Ephemeral (Designed for next use) | Extended / Permanent (Designed for longevity) |
| Core Technical Focus | Mechanical fixings, dry construction, bio-materials | Thermal bridging mitigation, concrete repair, M&E integration |
| Regulatory Context | Regenerative Index targets, temporary planning | Heritage conservation (Grade II), stringent EPC targets |
Conclusion: Designing for the Full Spectrum of Time
The architecture of the late 2020s is defined by a radical shift in how we perceive time. We are no longer simply designing static objects meant to stand unchanged. Instead, as the Hummingbird Learning Lab and the Pall Mall retrofit demonstrate, we are choreographing material lifecycles.
For UK professionals, the mandate is clear. We must cultivate a dual sensitivity. We need the delicate touch required to assemble temporary ecosystems that leave the earth richer than they found it. Simultaneously, we need the surgical precision to carve modern, high-performance environments out of the stubborn, concrete monoliths of our past. By mastering both the ephemeral and the permanent, the UK architecture sector can set a global benchmark for what a truly circular built environment looks like.