
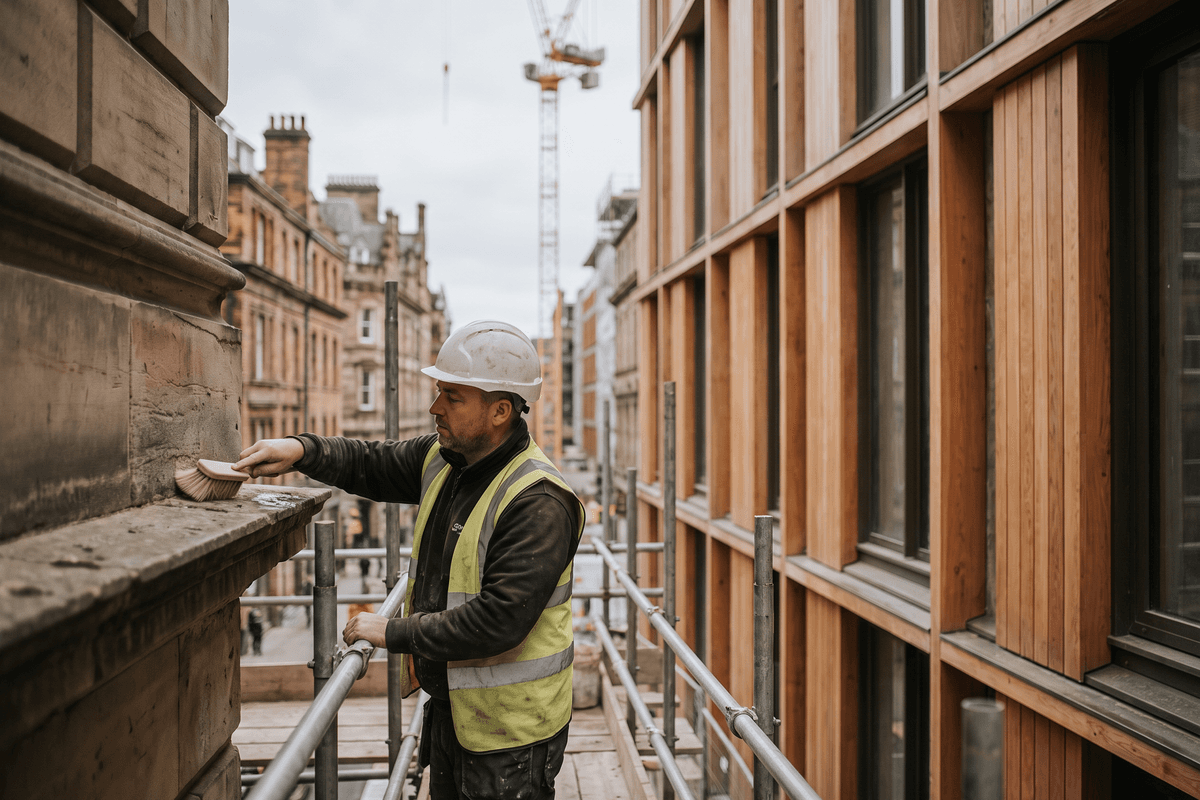



The contemporary UK architectural landscape is defined by three converging demands: the urgent need to remediate failing mid-century civic infrastructure, the technical imperative to decarbonise legacy housing stock, and the political urgency of delivering large-scale urban density. Three benchmark developments across the United Kingdom—spanning healthcare replacement in Surrey, heritage retrofit in Scotland, and high-density masterplanning in east London—illustrate precisely how architectural practices are meeting this multifaceted brief.
1. Healthcare Triage: Arcadis and the £6.6m Frimley Park Rebuild
The public sector estate is grappling with the severe material obsolescence of post-war civic buildings, none more visibly than the National Health Service. In a major milestone for the government's New Hospital Programme remediation efforts, Arcadis has been appointed to lead the design team on the £6.6m redevelopment package for Frimley Park Hospital in Surrey.
Frimley Park is one of seven hospitals across England requiring full replacement due to the catastrophic degradation of Reinforced Autoclaved Aerated Concrete (RAAC) planks. Installed extensively throughout the 1960s and 1970s, the aerated material has exceeded its operational lifespan, posing serious structural integrity risks and requiring continuous shoring and monitoring.
"The rebuilding of RAAC-affected hospitals is not merely a structural replacement exercise; it is an opportunity to redefine clinical pathway design, operational decarbonisation, and standardised Modern Methods of Construction (MMC) across the NHS estate."
For design teams working within healthcare, the Frimley Park contract underscores several vital procurement and design shifts:
- Multi-Disciplinary Design Leadership: Major public health commissions increasingly favour integrated design and consultancy teams capable of orchestrating complex phasing, risk management, and clinical continuity on live sites.
- Standardisation vs. Contextual Adaptability: Balancing national 'Hospital 2.0' kit-of-parts frameworks with bespoke site constraints, ground conditions, and local transport connectivity.
- Whole-Life Carbon Mitigation: Transitioning away from legacy, energy-intensive hospital footprints toward all-electric, net-zero-ready facilities designed for thermal efficiency and long-term climate adaptation.
2. Deep Retrofit in Heritage Fabric: Loader Monteith’s Glasgow Exemplar
While large infrastructure demands total replacement, the UK’s existing domestic fabric requires a fundamentally different philosophy: surgical, moisture-sensitive deep retrofit. Demonstrating the potential of sensitive domestic decarbonisation, Scottish practice Loader Monteith has completed an extensive deep retrofit of a traditional sandstone terraced property in Glasgow.
Traditional stone properties represent a substantial proportion of Scotland's and northern England's urban housing stock. However, insulating these buildings without inducing interstitial condensation or trapping moisture presents a formidable technical hurdle. Loader Monteith's approach balances building conservation standards with modern energy efficiency targets.
Technical Principles for Solid-Wall Retrofit
- Vapour-Permeable Insulation: Utilising breathable, natural insulation products (such as wood fibre or aerated lime plasters) to preserve the hygroscopic equilibrium of the historic sandstone.
- Thermal Bridge Remediation: Addressing complex junctions where internal joist ends meet external solid walls to prevent hidden rot and mould propagation.
- Airtightness with Mechanical Ventilation: Achieving low air permeability while integrating Mechanical Ventilation with Heat Recovery (MVHR) to maintain indoor air quality without thermal penalties.
Loader Monteith's project proves that heritage protection and aggressive operational carbon reduction are not mutually exclusive, providing a scalable template for architects working across the UK's millions of pre-1919 residential units.
3. Macro-Scale Density: AHMM’s 2,000-Home Vision for Stratford Cross
At the macro end of the development spectrum, urban housing delivery requires masterplans that navigate high density, public realm activation, and long-term social infrastructure. Marking the culmination of a multi-decade post-Olympic regeneration journey, Allford Hall Monaghan Morris (AHMM) has submitted proposals for a 2,000-home scheme at Stratford Cross in east London.
Representing the final masterplanning phase of the former International Quarter London (IQL), AHMM's proposal shifts the site’s emphasis from primarily commercial office uses toward high-density residential neighbourhoods integrated with ground-floor retail, cultural amenities, and open green space.
The Stratford Cross submission reflects critical emerging trends in UK urban placemaking:
- Adaptive Masterplanning: Re-evaluating post-pandemic market dynamics by pivoting major metropolitan plots from commercial monocultures to mixed-tenure residential hubs.
- Dual Aspect and Livability Standards: Addressing the GLA's stringent design guides regarding daylighting, urban overheating risks, and dual-aspect ratios within high-rise envelopes.
- Public Realm Permeability: Seamlessly stitching dense vertical massing into Queen Elizabeth Olympic Park and Stratford's multi-modal transport interchanges.
Cross-Sector Comparison: Navigating the UK Delivery Matrix
The operational models demanded across these three sectors reflect the diverse skill sets required of modern UK architectural practices:
| Project / Typology | Core Technical Imperative | Key Regulatory / Delivery Hurdle | Architectural Practice Takeaway |
|---|---|---|---|
| Frimley Park Rebuild (Civic / Healthcare) |
Structural safety remediation, MMC integration, and clinical operational efficiency. | Phased delivery on live acute care campuses; NHS procurement compliance. | Requires multi-disciplinary leadership and mastery of standardized public sector kits. |
| Glasgow Sandstone Terrace (Heritage Deep Retrofit) |
Hygrothermal balance, vapor permeability, and thermal bridging reduction. | Conservation area consents; managing moisture risk in historic solid masonry. | Specialised building physics expertise and granular detail resolution. |
| Stratford Cross (High-Density Urban Housing) |
Urban microclimate mitigation, second staircase compliance, daylight optimization. | Planning viability, Section 106 infrastructure integration, Building Safety Act Gateways. | Strategic masterplanning agility, stakeholder consensus-building, and robust high-rise detailing. |
Strategic Implications for UK Architects in 2026
These concurrent milestones across Surrey, Glasgow, and London provide a clear blueprint for where practice investment and resource allocation should focus over the coming decade:
1. Build Hybrid Expertise Across Building Physics and Safety Compliance
Whether navigating Building Safety Act Gateways 2 and 3 on complex residential schemes like Stratford Cross, or performing hygrothermal condensation calculations for stone retrofit projects, technical fluency is no longer a back-office support function—it is a frontline competitive advantage.
2. Align with Public Sector Modernisation Frameworks
With public sector estates requiring billions in capital investment to eliminate RAAC, upgrade schools, and renew acute care facilities, practices positioning themselves around modular delivery, digital twin workflows, and whole-life carbon tracking will secure long-term pipeline resilience.
3. Redefine Regeneration Through the Lens of Place and Care
From the domestic scale of a Glasgow street to the metropolitan scale of Stratford, successful architecture must provide enduring social value. Integrating robust public realm connections, climate-resilient landscaping, and adaptable internal layouts ensures that today's new builds and deep retrofits will not become the stranded assets of tomorrow.