



For decades, the standard metrics of urban health within UK architecture have operated on a defensive footing: mitigating pollutants, complying with acoustic decibel limits, and satisfying baseline ventilation rates. Yet a profound conceptual shift is sweeping across British practice. Rather than merely shielding occupants from environmental harm, the built environment is pivoting toward salutogenesis—an approach that actively designs spaces to generate physical, cognitive, and social well-being. From street-level public art interventions to sensory-calibrated commercial floorplates and breathable historic retrofits, UK architects are proving that health-creating design is not a luxury veneer, but the core foundation of resilient urbanism.
The Civic Antidote: Integrating Art and Architecture for Urban Mental Health
The pace and sensory friction of contemporary city living exert a measurable toll on public mental health. In a seminal exploration of this challenge, New London Architecture examined how urban architecture and public art initiatives can work collaboratively to reduce stress and foster inclusive urban environments across the UK. The analysis dismantles the lingering misconception that public art is merely a decorative afterthought or a tick-box exercise for Section 106 agreements.
Instead, the integration of public art into civic infrastructure serves as a cognitive anchor. When embedded strategically into public squares, transport interchanges, and pedestrian desire lines, art acts as a biological decompression chamber. It interrupts visual monotony, creates intuitive wayfinding for neurodiverse citizens, and fosters a sense of collective stewardship.
"Public art within the public realm is not an aesthetic indulgence; it is civic healthcare infrastructure that democratises beauty, slows down urban heart rates, and restores a sense of psychological belonging."
For UK practitioners, the implications for masterplanning are direct and urgent:
- Early-Stage Co-Creation: Incorporate artists and placemaking consultants during RIBA Stage 2 concept design rather than treating public art as a Stage 5 cosmetic overlay.
- Sensory Pacing: Design urban corridors with intentional rhythm, alternating high-stimulation kinetic zones with low-arousal, tactile art installations that offer visual rest.
- Tactile Inclusivity: Move beyond purely visual sculpture to create multi-sensory, interactive elements that engage tactile, acoustic, and spatial perception for all ages and mobilities.
The Micro-Urbanism of Work: Calibrating the 'Human Experience'
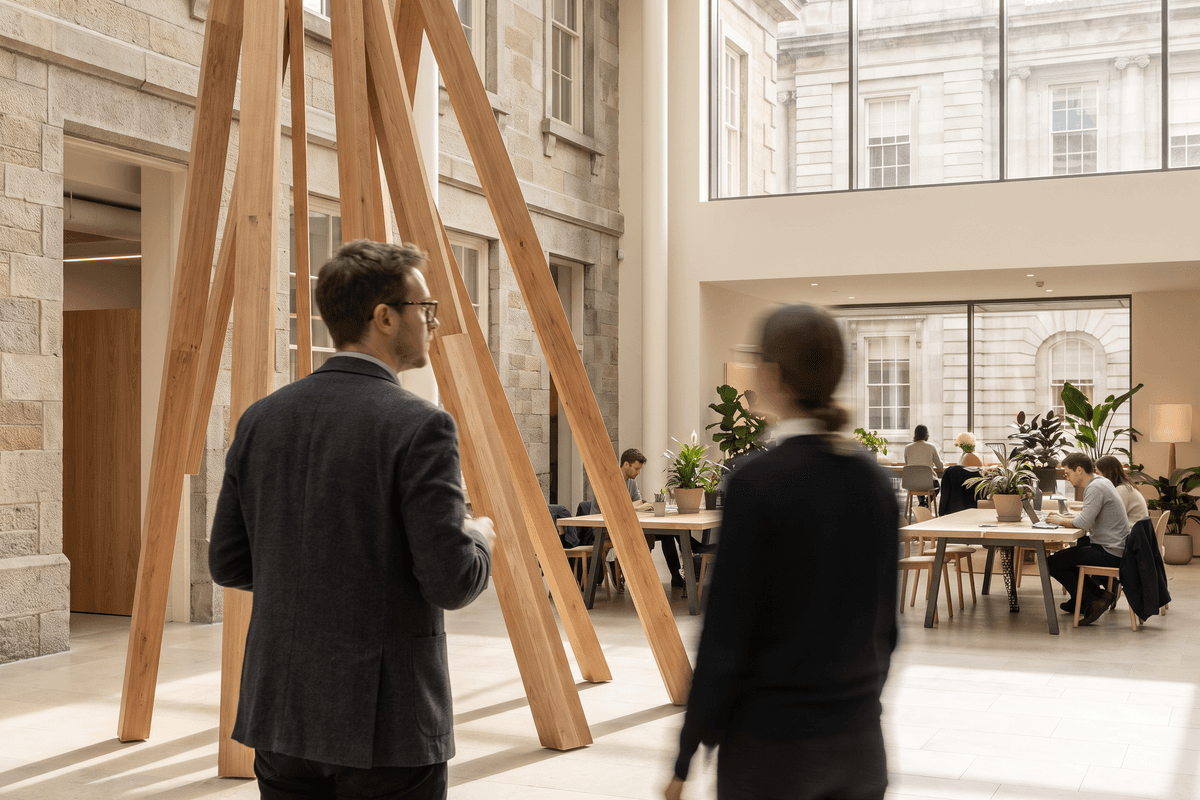
The imperative to build health-creating environments does not stop at the building threshold. As commercial real estate grapples with hybrid work patterns and shifting employee expectations, the interior public realm of the workplace has become a critical front in salutogenic architecture. Highlighting this transformation, the organisers of the UK’s premier commercial design forum recently announced their upcoming focus: the 2027 Workspace Design Show London revealed its new theme, 'The Human Experience of Work', placing neurodiversity, emotional resonance, and holistic well-being at the centre of workplace design.
This thematic direction signals a decisive move away from vanity amenities—such as desk ping-pong tables or performative green walls—toward evidence-based environmental psychology. Designers are now tasked with structuring office floorplates as micro-cities that support varied cognitive modalities throughout the working day.
Core Dimensions of the Human-Centric Workplace
- Circadian Lighting & Biophilic Depth: Replacing uniform LED grids with dynamic lighting sequences that mirror natural daylight cycles, complemented by deep, integrated interior planting rather than superficial potted plants.
- Neuro-Inclusive Spatial Variety: Providing distinct acoustic envelopes—ranging from high-energy collaborative hubs to hyper-quiet, sensory-reduced focus pods tailored for neurodivergent professionals.
- Kinetic Agency: Designing intuitive movement pathways and active staircases that encourage incidental physical activity, echoing the restorative walkability of successful civic streetscapes.
Restorative Living in Historic Fabric: Loader Monteith’s Glasgow Retrofit
While public art addresses civic psychology and workplace interiors support cognitive vitality, the domestic scale demands an uncompromising focus on physiological health, indoor environmental quality (IEQ), and fabric performance. Nowhere is this balance harder to achieve than in the UK’s vast, draughty historic building stock.
Demonstrating how rigorous technical performance and architectural sensitivity can converge to deliver exceptional occupant well-being, Loader Monteith completed an extensive sustainable deep retrofit of a historic sandstone terrace property in Glasgow. The project stands as a textbook exemplar of how historic residential architecture can be upgraded to contemporary comfort standards without compromising breathability or heritage value.
Historic sandstone properties in Scotland often suffer from damp, cold bridging, and chronic heat loss—conditions directly linked to respiratory ailments and seasonal affective stress. Loader Monteith addressed these systemic health risks through a comprehensive fabric-first intervention:
- Hygrothermal Integrity: Utilising vapor-permeable, natural insulation materials (such as wood-fibre) to preserve the breathability of the 19th-century sandstone masonry while eliminating surface condensation and mould risk.
- Controlled Mechanical Ventilation: Integrating high-efficiency MVHR (Mechanical Ventilation with Heat Recovery) to ensure continuous fresh air supply, filtering out urban particulate matter without creating draughts.
- Daylight Optimisation: Reconfiguring internal partition layouts to pull natural light deep into the Victorian floorplate, dramatically reducing reliance on artificial illumination and enhancing occupant circadian health.
Comparing Scales of Health-Creating Interventions
To implement salutogenic design successfully, architects must apply appropriate methodologies tailored to the scale and typology of the project. The table below outlines how health-creating principles translate across different urban realms:
| Design Scale | Primary Health Objective | Key Technical / Spatial Lever | Measurable Impact |
|---|---|---|---|
| Civic & Public Realm (NLA Insights) |
Stress reduction, social cohesion, and emotional decompression | Integrated public art, sensory pacing, permeable landscaping | Increased dwell time, lower cortisol levels, enhanced civic safety |
| Commercial Workplace (Workspace Design Show) |
Cognitive performance, neuro-inclusivity, psychological safety | Acoustic zoning, circadian lighting, multi-modal floorplates | Reduced burnout, improved focus, higher employee retention |
| Heritage Residential (Loader Monteith / Glasgow) |
Indoor air quality, thermal comfort, moisture eradication | Vapour-open insulation, MVHR systems, daylight reconfiguration | Zero mould formation, stable indoor temperatures, lower energy bills |
Strategic Blueprint: Embedding Salutogenesis into Architectural Practice
For UK practices seeking to lead this transition, shifting from basic environmental compliance to proactive health generation requires an evolution in workflows and interdisciplinary collaboration:
1. Establish Multidisciplinary Briefs Early
Do not confine project scoping to structural, MEP, and cost parameters. Bring environmental psychologists, neurodiversity specialists, and public artists into the briefing stage to define measurable well-being targets alongside BREEAM or Passivhaus standards.
2. Combine Hygrothermal Modelling with IEQ Monitoring
As demonstrated by Loader Monteith’s work in Glasgow, achieving long-term health outcomes in retrofitted buildings requires precise hygrothermal simulation (such as WUFI modelling) to prevent interstitial condensation. Pair this during occupancy with continuous air-quality sensors tracking VOCs, CO2, and relative humidity.
3. Measure the Social Return on Investment (SROI)
Clients and local authorities are increasingly demanding proof of social value. Quantify the health dividends of public realm art and workplace design by leveraging post-occupancy evaluations (POE), footfall dwell metrics, and user sentiment analysis to substantiate future planning submissions.
The Path Forward for British Architecture
The ultimate test of modern architecture is not merely how efficiently it encloses space or how low its operational carbon footprint measures—essential though those factors are. The defining benchmark of the next decade will be whether our buildings and public spaces leave human beings healthier, more connected, and more resilient than they found them.
Whether carving out contemplative art-filled courtyards in dense city centres, sculpting neuro-inclusive workplaces, or meticulously retrofitting sandstone terraces in Scotland, UK architects possess the tools to transform cities into engines of proactive health. By aligning public art, workspace psychology, and fabric-first building science, the profession can lead a salutogenic renaissance across the UK built environment.